Choose a dining table for a compact room
Measure the space needed by people and chairs, not just the table's outline.
A dining table can fit a compact room perfectly when no one is sitting at it. The real test starts when chairs are pulled out, someone carries a plate past the end and another person needs to reach a cupboard. Shop for the occupied arrangement, not the isolated tabletop.
Start with the normal meal
Count the people who eat there regularly and the objects normally placed on the table. Two generous place settings, a shared serving bowl and a laptop used before dinner can occupy more space than a showroom display suggests. Sketch the room with door swings, drawers and the route through it. Then mark a proposed table footprint with removable tape suitable for the floor.
Place chairs around the outline and sit down. Pull them back as you would when leaving after a meal. Walk behind them carrying a tray. This simple rehearsal exposes constraints that a catalogue's seating capacity cannot describe. If the room doubles as a passage, keep that passage in the test rather than imagining everyone remains seated until the meal is over.
Compare shapes through use
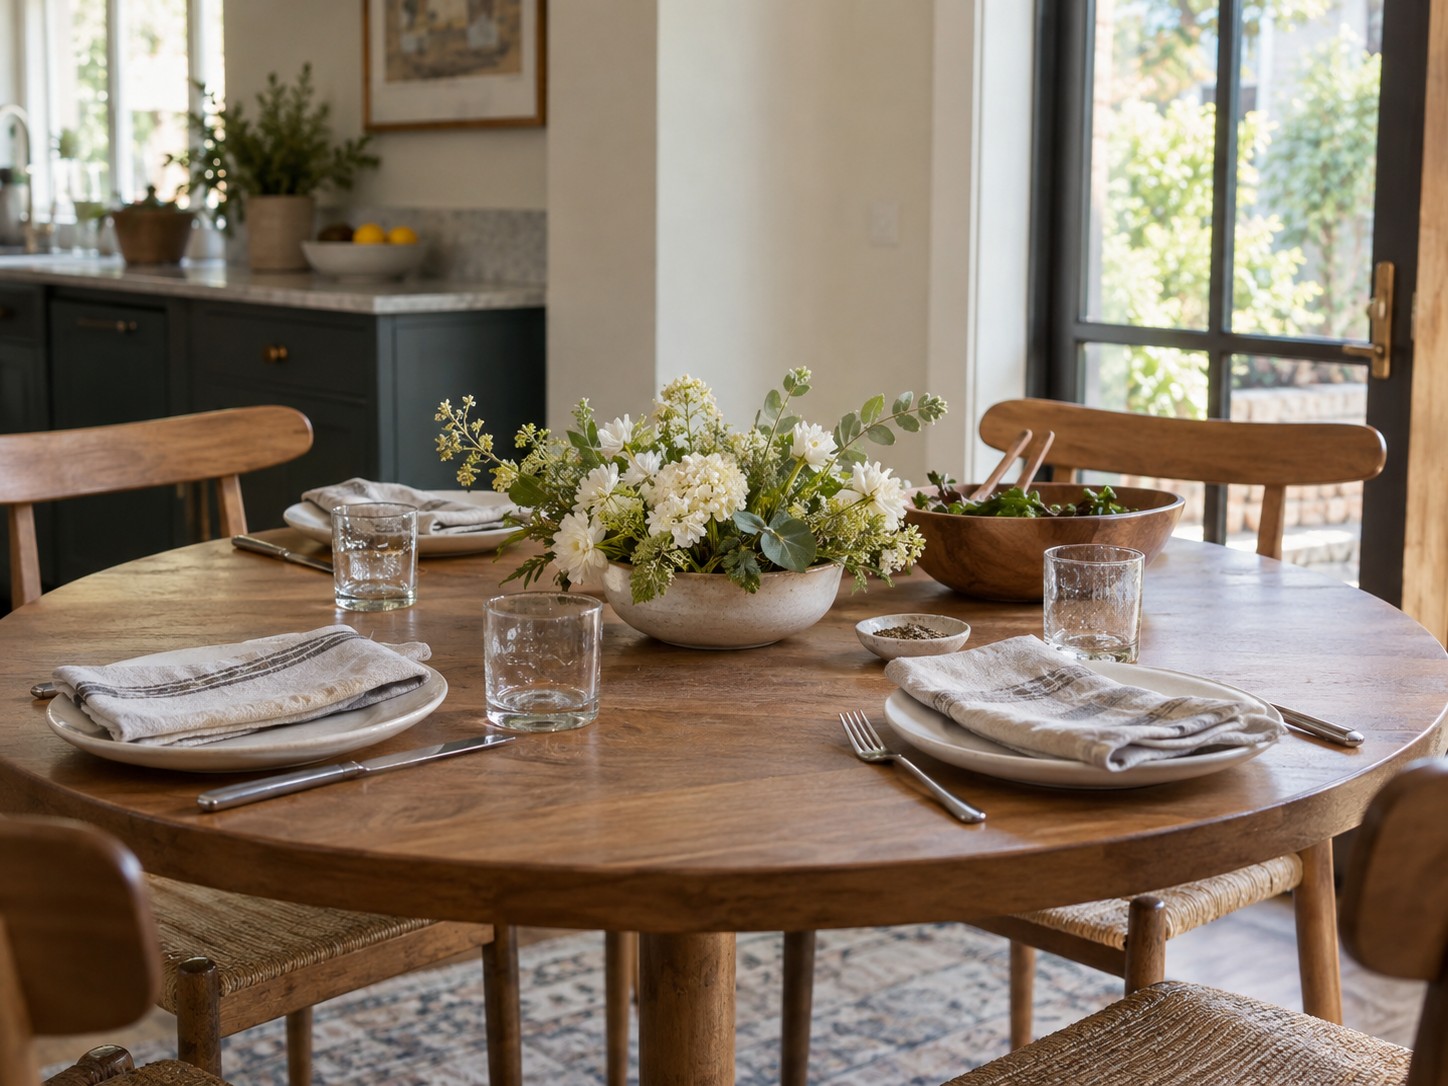
A round table removes corners, which can help in a particular route, but it is not automatically the most space-efficient shape. A rectangular table can sit closer to a wall when only one side is needed. A square table may suit two people well but become crowded when serving dishes arrive. Compare actual dimensions and chair positions rather than relying on the shape's reputation.
Look beneath the top. Table legs can prevent chairs from sliding fully inward, and an apron can affect knee space. A pedestal may offer flexible seating, but the base can interfere with feet. Try the intended chairs with the table where possible. A beautiful dining chair that cannot tuck away may make the whole arrangement too deep for the room.
Be realistic about extensions
An extending table helps only if the room can accommodate its expanded form and the extra chairs have a home. Measure both configurations. Ask where leaves are stored and how the mechanism works; lifting a heavy panel alone may be inconvenient. If larger gatherings happen rarely, a different hosting arrangement might be preferable to living around an oversized table every day.
Drop-leaf designs can reclaim floor space between meals, but check stability, hinge operation and leg positions in each configuration. Consider whether items would have to be cleared off every time a leaf is folded. That daily handling matters as much as the minimum closed dimensions.
Choose a surface whose care suits ordinary meals. Follow the maker's advice on heat, moisture and cleaning, and decide whether using mats or a cloth feels natural in your household. Leave decoration until the table is working. A compact room benefits most from a table that supports sitting, serving and moving comfortably, not one that fills the largest possible outline.
Try a corner arrangement carefully
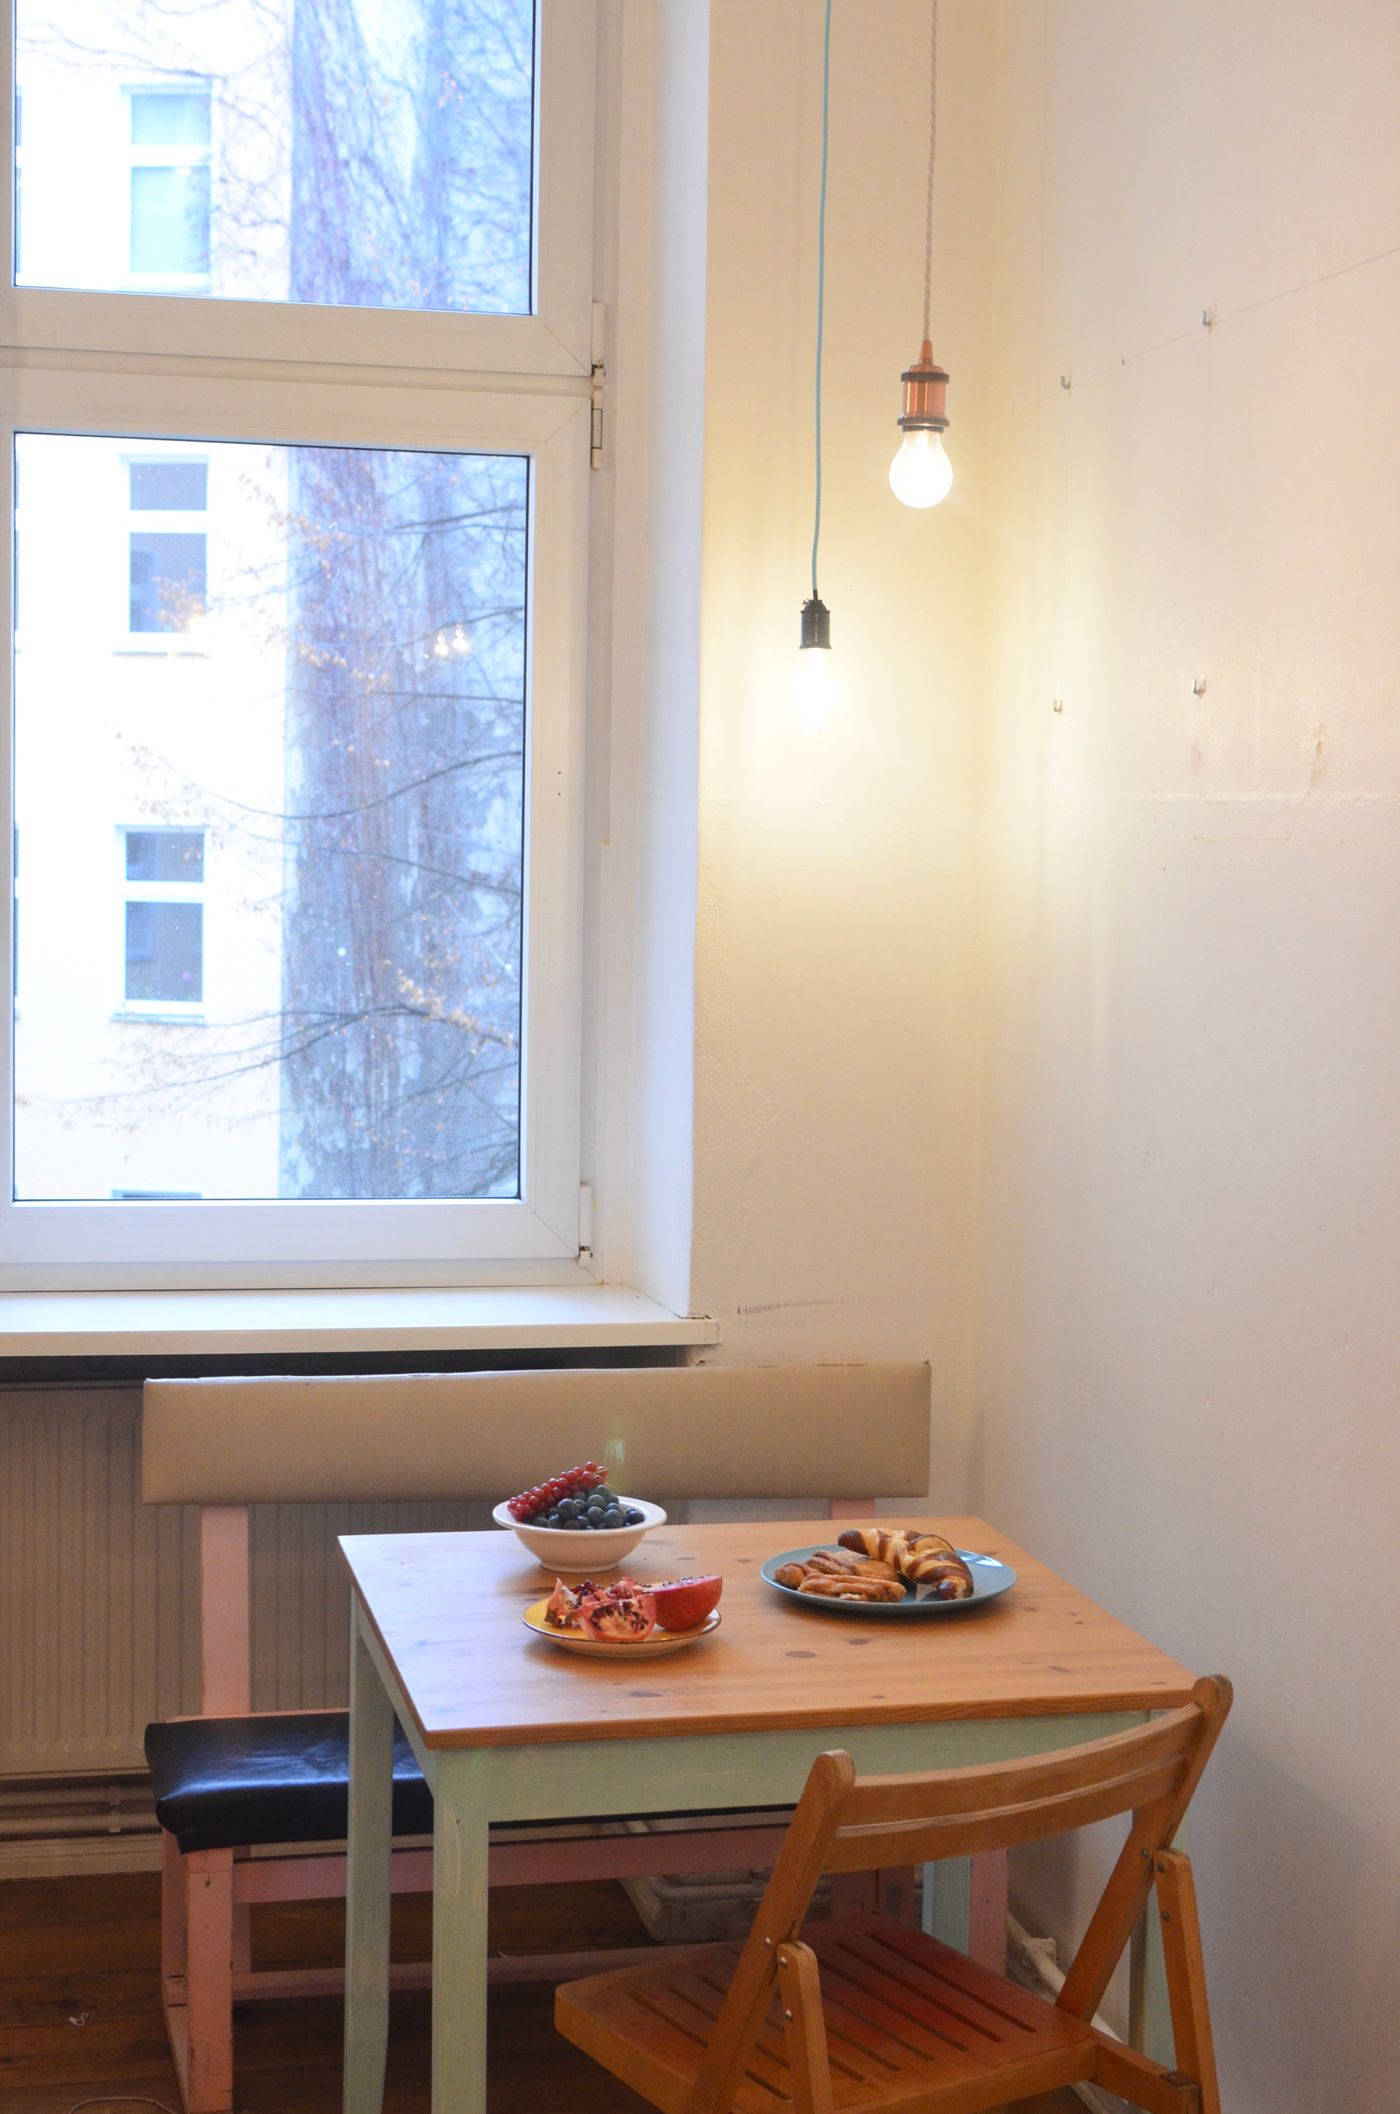
A bench along a wall can reduce the space occupied by chairs between meals, but it changes how people enter and leave the seats. Someone in the middle may need others to move. Test that arrangement with the people who will use it rather than assuming benches always save useful space. Check the relationship between seat height, table height and knee room as a complete set.
If the table must also serve for work or projects, decide where those materials go at mealtimes. A small nearby cupboard or portable box may be more important than a few extra centimetres of tabletop. Without that transition plan, the table can remain permanently half occupied, reducing the usable dining space more than its modest size would suggest.
For visitors, consider how serving will happen. Placing dishes on a separate surface can free the table for plates and glasses, but that surface needs to be reachable and appropriate for hot items. Rehearse the meal rather than adding seats solely because the edge of the table has room for them.